
€ 5.200 p/m
Appartement aan de Cornelis Schuytstraat in Amsterdam
1071 Amsterdam
- 4kamers
- 122 m²woonoppervlakte
- Appartementtype
- ALabel Aenergie
Omschrijving
** CORNELIS SCHUYTSTRAAT **
3 BEDROOMS | 2 BATHROOMS | BALCONY + ROOF TERRACE 25M2
** not suitable for sharing **
Lay-out:
Entrance on the ground floor, via the staircase executed in carpet you reach the spacious hallway on the second floor.
FLOOR 2
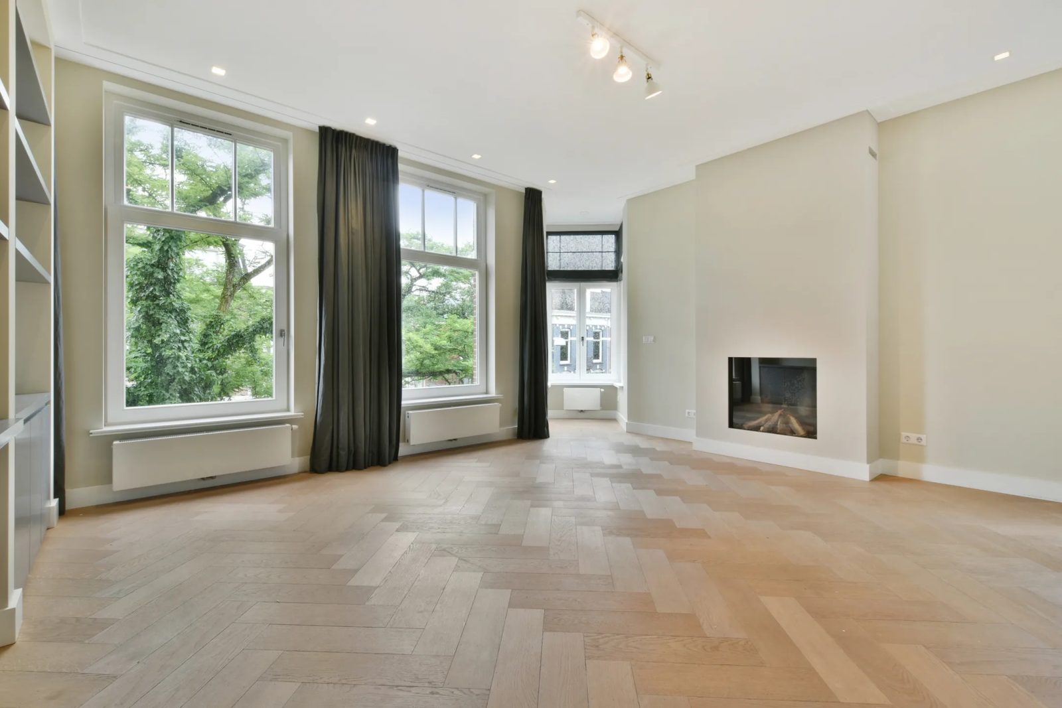
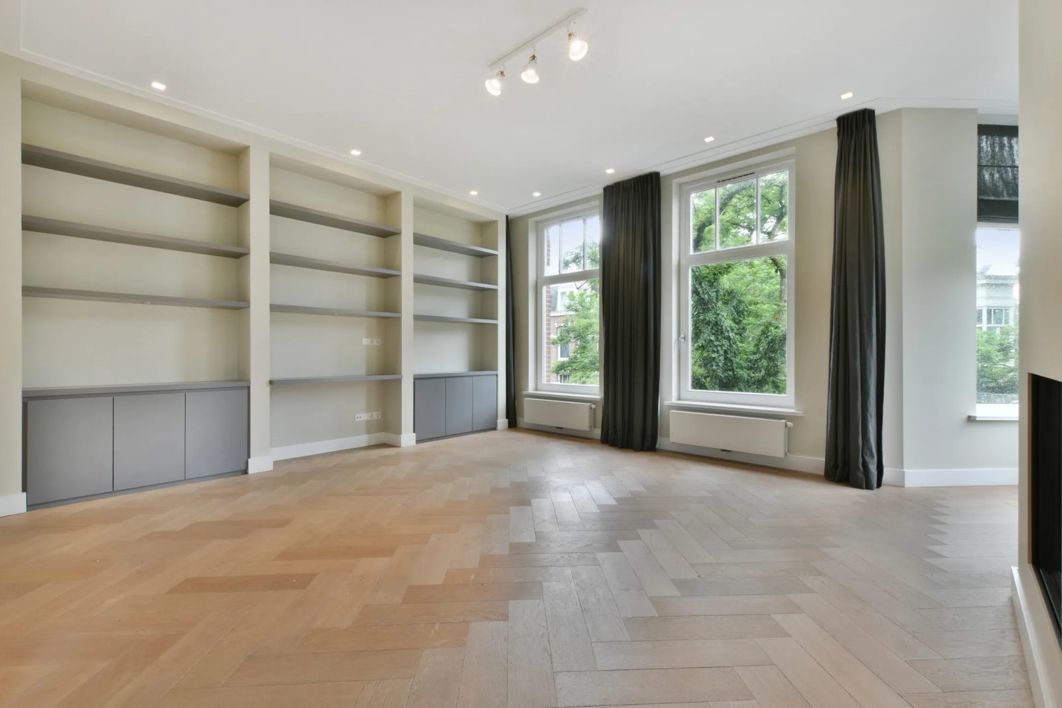
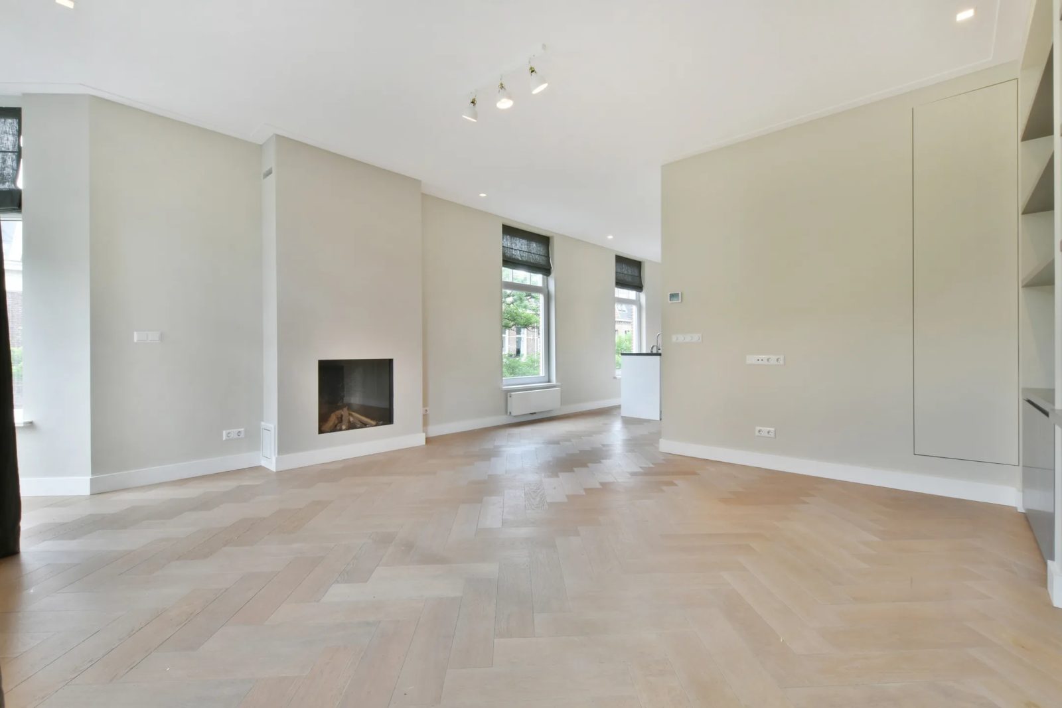
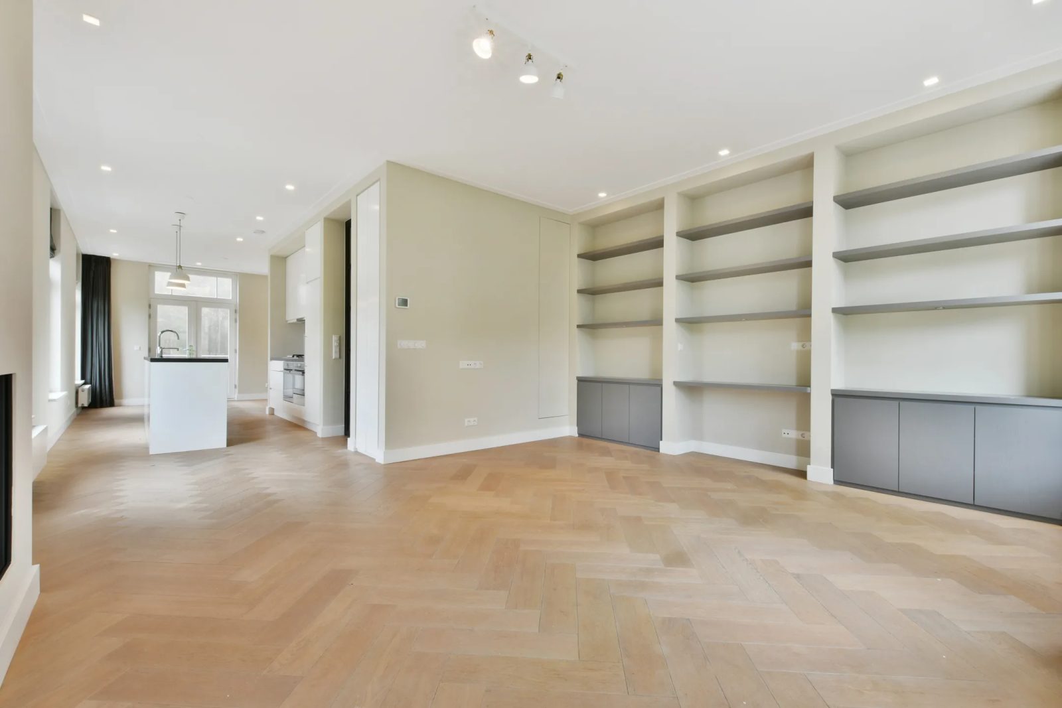
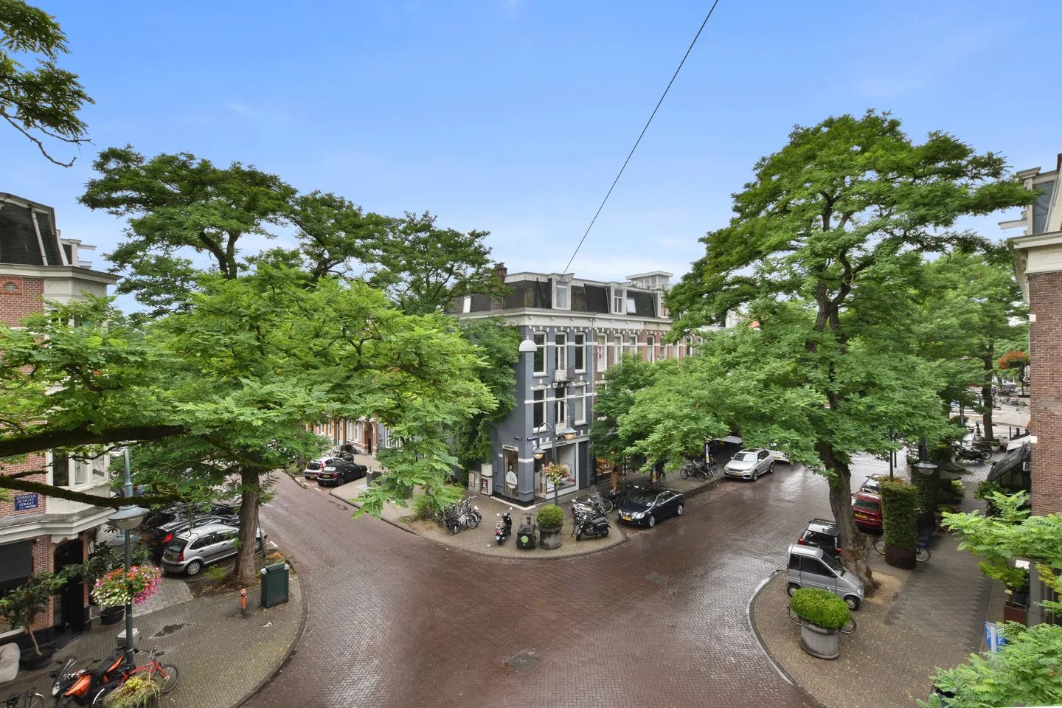
Stylish ‘Taats’ doors lead you to the living room where also the open plan kitchen and dining room are located. This completely open floor is extemely bright due to the large windows and corner location. The living room has customized built in cabinets, a gas fireplace and an amazing view over the Cornelis Schuytstraat and Van Breestraat. The kitchen is equipped with all thinkable built-in appliances even a Quooker and a double oven and has direct access to a spacious balcony of 5 M2 facing West.
FLOOR 3
On the third floor the 3 bedrooms and two bathrooms are located. The master bedroom has built in wardrobes and a connecting bathroom with walk in shower. The second bathroom is situated in the hallway and even has a separate bath. On the landing you will find a separate toilet and storage room for washing machine and dryer. The other two well sized bedrooms are at the back of the apartment.
FLOOR 4
Last but not least you have a private roof terrace of 25M2 on the fourth floor with amazing views over Amsterdam South. In the rooftop house you have a sink and refrigerator for your convenience!
LOCATION
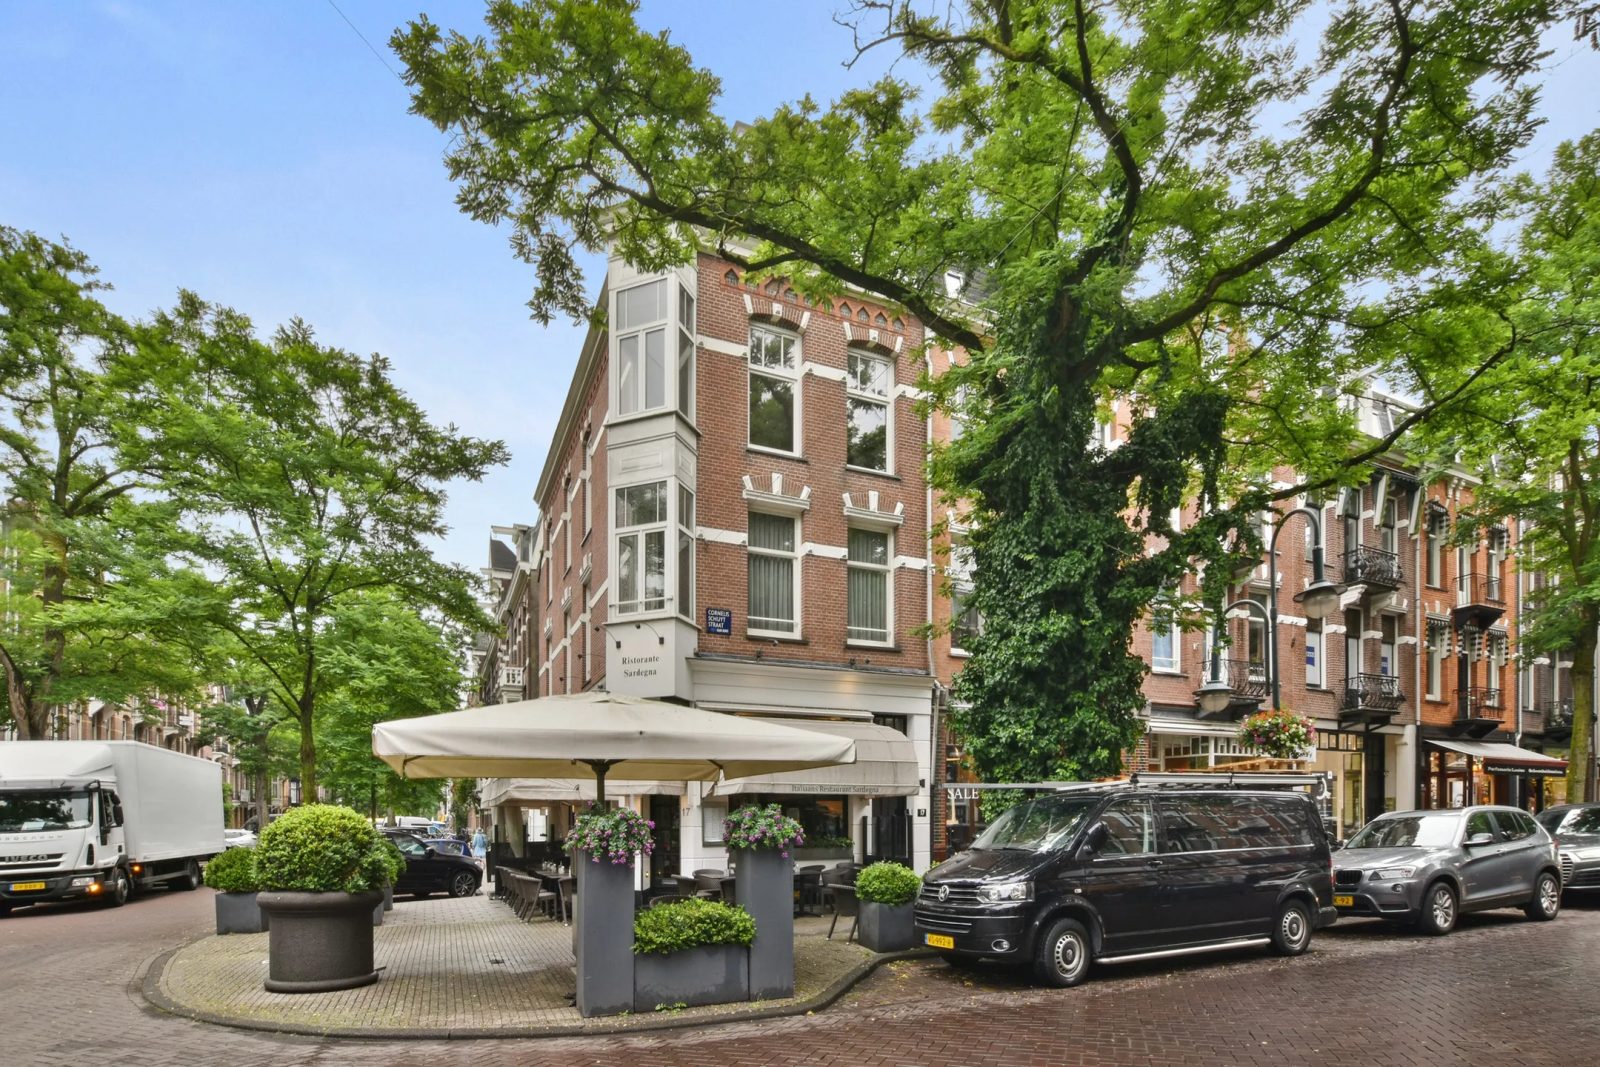
The apartment is located in one of the most prestigious shopping streets of Amsterdam Oud-Zuid, Cornelis Schuytstraat. The well-known Vondelpark is within walking distance, located in the Museum Quarter with, among others, the Concertgebouw and Van Gogh or Stedelijk Museum close by. You can enjoy exclusive shopping in the Cornelis Schuytstraat itself, but certainly also in the P.C. Hooftstraat or Beethovenstraat. The neighborhood itself is richly surrounded by cozy terraces, cafes and restaurants. All facilities such as well-regarded schools and public transport (various tram lines and bus connections) are within walking distance of the apartment.
FEATURES
- HIGH END renovated
- unfurnished
- upholstered
- wooden flooring (Herringbone)
- design kitchen and bathrooms
- gas fireplace
- lightplan (dimmable)
- 3 spacious bedrooms
- 2 bathrooms
- 2 toilets
- separate closet for washing machine and dryer
- balcony
- roof terrace 25 m2
- not suitable for sharing
- energy label A
- service charges € 7,75
To avoid housing discrimination:
- we have a clear and transparent selection procedure;
- we use non-discriminatory selection criteria;
- we will explain to the rejected prospective tenants why another tenant has been chosen.
Our protocol for allocation of rental properties to prospective tenants is placed on our website in the footer.
DISCLAIMER This information has been compiled by us with the necessary care. However, no liability is accepted on our part for any incompleteness, inaccuracy or otherwise, or the consequences thereof. All specified sizes and surfaces are indicative.
Lees de volledige omschrijving
Advertentie
3 BEDROOMS | 2 BATHROOMS | BALCONY + ROOF TERRACE 25M2
** not suitable for sharing **
Lay-out:
Entrance on the ground floor, via the staircase executed in carpet you reach the spacious hallway on the second floor.
FLOOR 2
Stylish ‘Taats’ doors lead you to the living room where also the open plan kitchen and dining room are located. This completely open floor is extemely bright due to the large windows and corner location. The living room has customized built in cabinets, a gas fireplace and an amazing view over the Cornelis Schuytstraat and Van Breestraat. The kitchen is equipped with all thinkable built-in appliances even a Quooker and a double oven and has direct access to a spacious balcony of 5 M2 facing West.
FLOOR 3
On the third floor the 3 bedrooms and two bathrooms are located. The master bedroom has built in wardrobes and a connecting bathroom with walk in shower. The second bathroom is situated in the hallway and even has a separate bath. On the landing you will find a separate toilet and storage room for washing machine and dryer. The other two well sized bedrooms are at the back of the apartment.
FLOOR 4
Last but not least you have a private roof terrace of 25M2 on the fourth floor with amazing views over Amsterdam South. In the rooftop house you have a sink and refrigerator for your convenience!
LOCATION
The apartment is located in one of the most prestigious shopping streets of Amsterdam Oud-Zuid, Cornelis Schuytstraat. The well-known Vondelpark is within walking distance, located in the Museum Quarter with, among others, the Concertgebouw and Van Gogh or Stedelijk Museum close by. You can enjoy exclusive shopping in the Cornelis Schuytstraat itself, but certainly also in the P.C. Hooftstraat or Beethovenstraat. The neighborhood itself is richly surrounded by cozy terraces, cafes and restaurants. All facilities such as well-regarded schools and public transport (various tram lines and bus connections) are within walking distance of the apartment.
FEATURES
- HIGH END renovated
- unfurnished
- upholstered
- wooden flooring (Herringbone)
- design kitchen and bathrooms
- gas fireplace
- lightplan (dimmable)
- 3 spacious bedrooms
- 2 bathrooms
- 2 toilets
- separate closet for washing machine and dryer
- balcony
- roof terrace 25 m2
- not suitable for sharing
- energy label A
- service charges € 7,75
To avoid housing discrimination:
- we have a clear and transparent selection procedure;
- we use non-discriminatory selection criteria;
- we will explain to the rejected prospective tenants why another tenant has been chosen.
Our protocol for allocation of rental properties to prospective tenants is placed on our website in the footer.
DISCLAIMER This information has been compiled by us with the necessary care. However, no liability is accepted on our part for any incompleteness, inaccuracy or otherwise, or the consequences thereof. All specified sizes and surfaces are indicative.
Lees de volledige omschrijving
Advertentie
Kenmerken
- Prijs
- € 5.200 p/m
- Soort
- Huurwoning
- Type woning
- Appartement
- Kamers
- 4
- Woonoppervlakte
- 122 m²
- Energielabel
- A
- Beschikbaar
- Direct
- Gemeubileerd
- Nee
- Huisdieren
- Niet toegestaan
- Voorzieningen
- Balkon